
3D Modeling
Development of coordinated steel models incorporating beams, columns, bracing, platforms, pipe racks, equipment supports and secondary framing.
 5900 Balcones Dr, STE 4000 Austin, TX 78731, USA
 Write us: support@draftsourcing.com


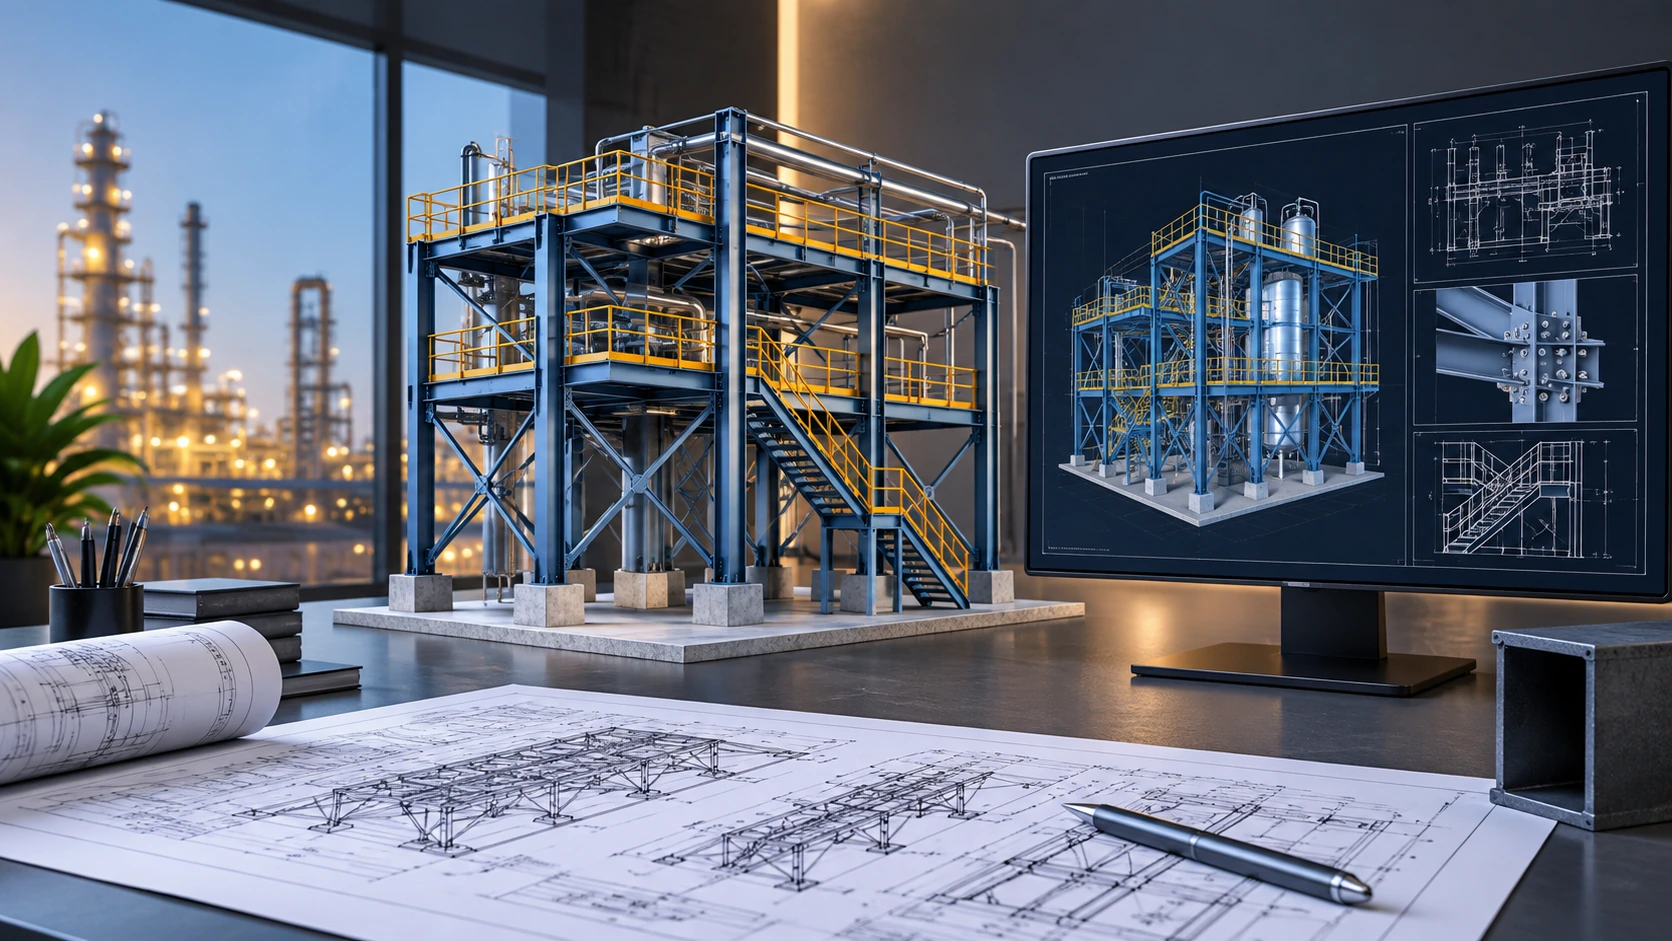

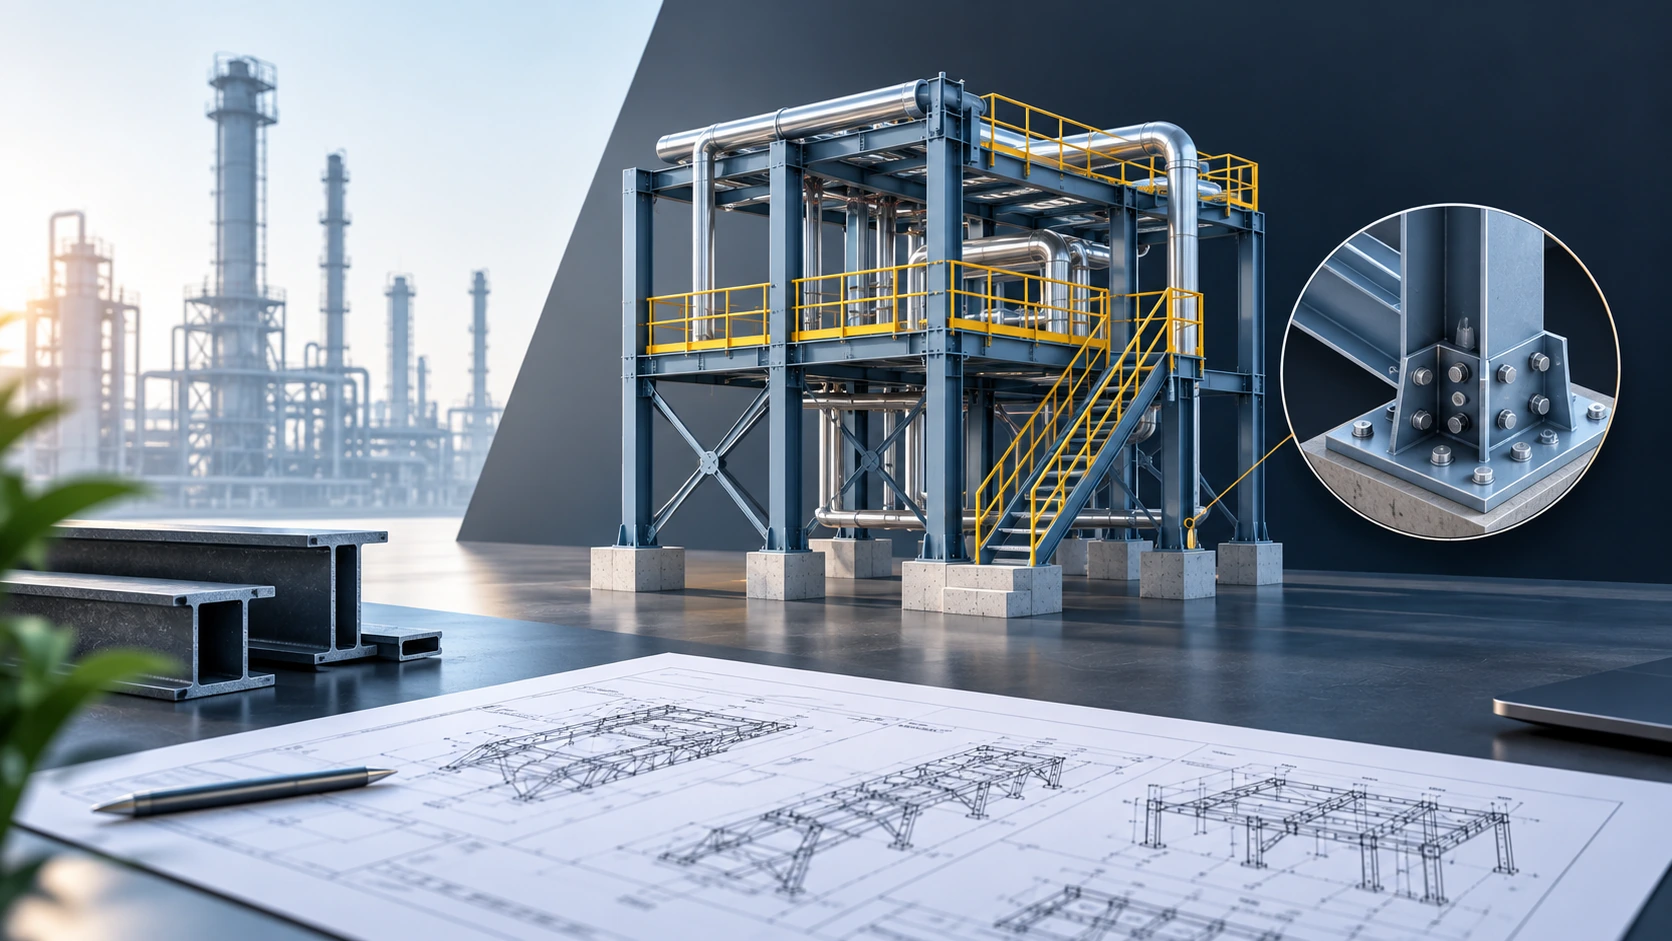
Development of coordinated steel models incorporating beams, columns, bracing, platforms, pipe racks, equipment supports and secondary framing.

Detailed representation of base plates, shear plates, gussets, stiffeners, splices, anchors, bolts and welds based on approved project information.

Shop drawings, assembly drawings, single-part drawings, piece marks, material information and fabrication details.

Model coordination, interface review, clash identification, RFI tracking, drawing checking and revision management.

GA drawings, erection plans, anchor layouts, field connections, erection marks and installation references.
3D Structural Model • Primary & Secondary Steel • Framing Coordination • Member Placement
Connections • Base & Gusset Plates • Stiffeners & Splices • Bolts & Welds
Shop Drawings • Assembly Drawings • Single-Part Drawings • GA Drawings
Pipe Racks • Equipment Supports • Concrete Interfaces • Adjacent Structures
Model Review • Clash Detection • RFI Coordination • Revision Control
Erection Drawings • ABM / BOM • Material Reports • CNC/NC Data*