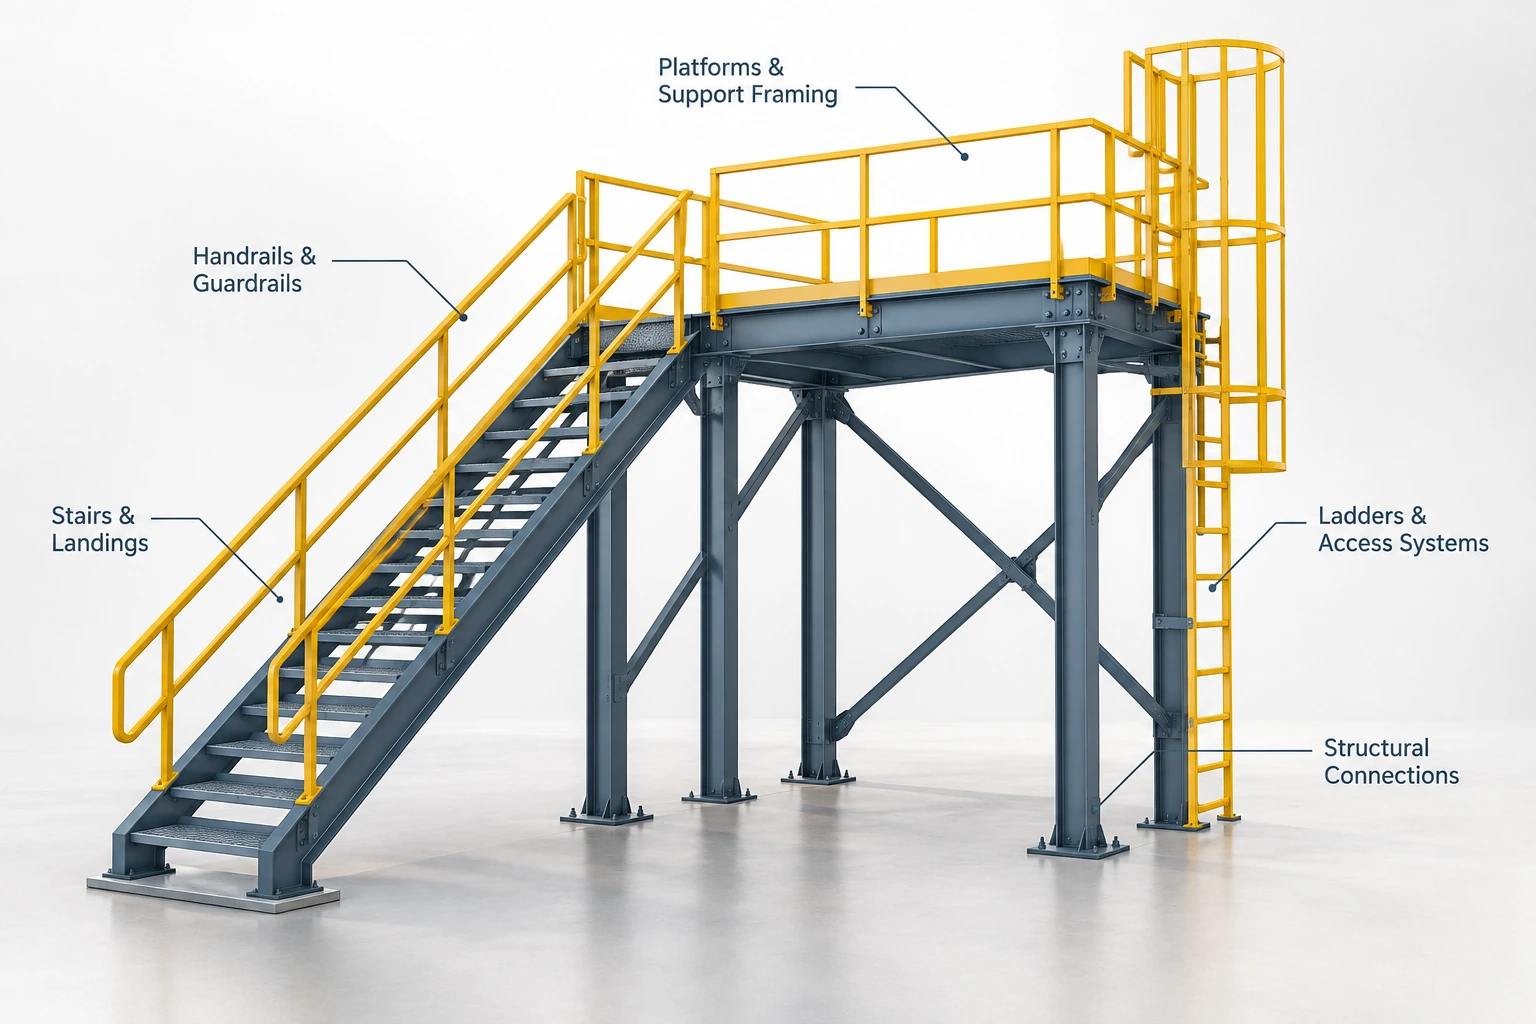
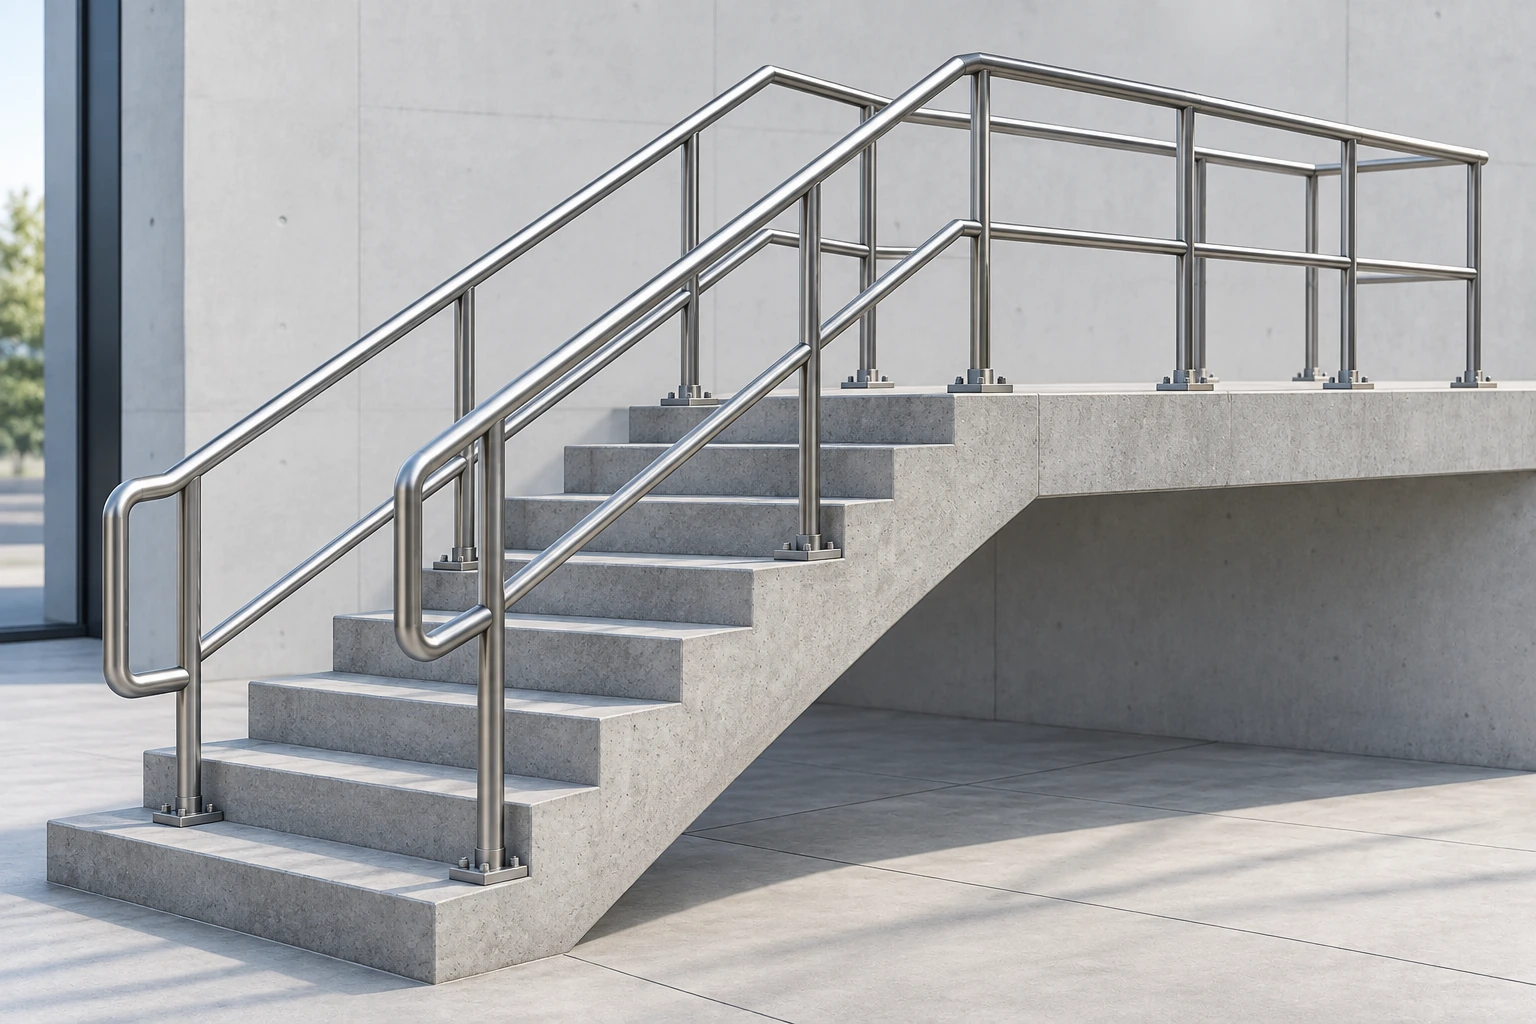
Steel Stairs & Landings
Detailed modeling and fabrication drawings for stair systems, including stringers, treads, risers, landings, support framing, bracing, base connections, and attachment details. Drawings incorporate member sizes, dimensions, elevations, connection geometry, and fabrication information required for shop production and field installation.
Handrails & Guardrails
Detailed shop drawings for handrails, guardrails, posts, kick plates, brackets, base plates, and mounting assemblies. Detailing includes member profiles, spacing, elevations, welds, bolts, anchorage locations, and interfaces with structural steel, concrete, stairs, and platforms.
Permanent Ladders
Modeling and detailing of fixed access, roof-access, and equipment-access ladders, including side rails, rungs, mounting brackets, support frames, cages or fall-protection interfaces where specified, and connections to supporting structures. Details are developed according to project drawings, specifications, and applicable design requirements.
Platforms & Support Steel
3D modeling and detailing of access platforms, equipment platforms, maintenance platforms, support framing, grating, edge protection, bracing, beams, columns, and secondary steel components. Deliverables include coordinated member layouts, elevations, connection details, fabrication dimensions, and installation information.
Connection & Interface Detailing
Detailed coordination of miscellaneous-steel connections and interfaces with structural framing, concrete, equipment supports, and adjacent construction. Details identify connection geometry, plates, bolts, welds, anchors, clearances, elevations, and attachment requirements to support accurate fabrication and minimize field conflicts.
Shop & Erection Drawings
Preparation of coordinated shop and erection drawing packages containing member identification, dimensions, material and section information, connection details, weld and bolt requirements, piece marks, assembly information, and field-installation references. Drawings are developed to provide clear information from fabrication through erection.
 5900 Balcones Dr, STE 4000 Austin, TX 78731, USA
 Write us: support@draftsourcing.com